
Naperville 203
Community Unit School District
A modern, sustainable place for the people who get our students to school safely, every day.
District 203's transportation team of approximately 150 staff is responsible for safely moving students to and from school every single day. For years, they've done that work out of a facility that was long past its useful life.
In May 2025, it was determined that the existing transportation operations needed to be relocated due to ongoing issues with the aging facility — a dated driver/office trailer that had reached the end of its useful life, overcrowded spaces, and conditions that no longer met the needs of drivers, mechanics, or office staff.
After a temporary lease arrangement through July 2026, the District is now constructing a permanent, purpose-built home for transportation operations at Fifth Avenue.
The existing driver/office trailer was deteriorating and could no longer safely or adequately serve the department's needs.
Drivers, office staff, and mechanics needed dedicated, code-compliant spaces — from meeting rooms to restrooms to mechanic bays.
The new design prioritizes improved working conditions, secured access, and better visibility across the entire facility.
Funded through the District's Capital Projects Fund (Fund 60), with no new taxes — and designed to save money for decades through energy efficiency.
The Board selected a geothermal and solar design that reduces grid dependency to ~30% and projects $4.3M in energy savings through 2050.
Administration determined that transportation operations required relocation due to the aging facility. A temporary lease agreement was executed through July 2026.
Administration presented the case to the Board of Education under Policy 4:20. The Board authorized development of a new facility at the Fifth Avenue site in August 2025, removing the existing trailer and beginning design.
A cross-functional team of district leaders, architects (Healy Bender Patton & Been), engineers (AMSCO), and construction managers (Pepper Construction) developed the building design with direct input from drivers and mechanics.
The Board selected the Level 2 sustainability design — featuring geothermal-powered mechanicals and full rooftop solar — aligning the project with the District's Carbon Action Plan goals and a projected 6-year payback on the additional investment.
Bids were solicited via legal notice in the Naperville Sun on January 12, 2026. A public bid opening was held February 5, 2026 at the 203 Administration Center. Pepper Construction reviewed all bids and recommended the lowest responsive, responsible bidder for each of 18 trade packages.
The Board approved award of all 18 trade contracts with a total contractor bid amount of $12,288,313. The District is working with the City of Naperville on permitting prior to breaking ground.
The District has received its permit from the ROE and is actively working with the City of Naperville on final permitting. Construction fencing is in place and the construction trailer has been set. Full site work is expected to begin in spring 2026, with a December 2026 completion target remaining in place.
The new 12,400 square foot transportation facility is targeted for substantial completion in December 2026, allowing the department to transition out of temporary space ahead of the July 2026 lease expiration with final completion shortly after.
Construction is underway at Fifth Avenue. Check back here as we share updates, drone footage, and photos throughout the build.
Construction has started on the project. Crews are working on clearing the land and laying the foundation for the new Transportation building.
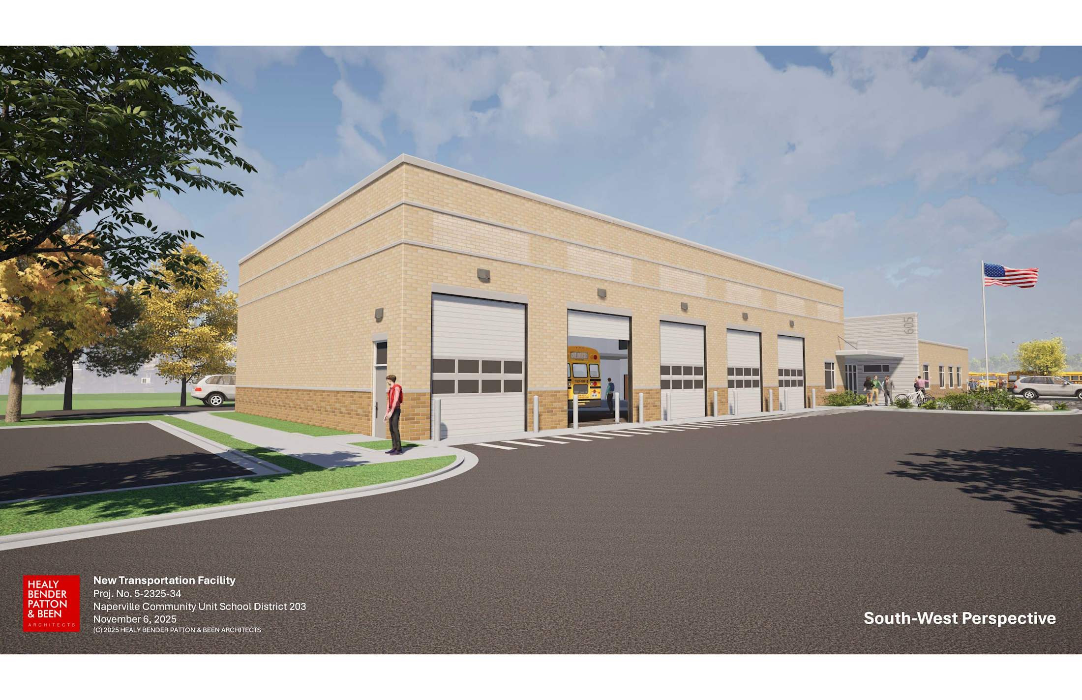
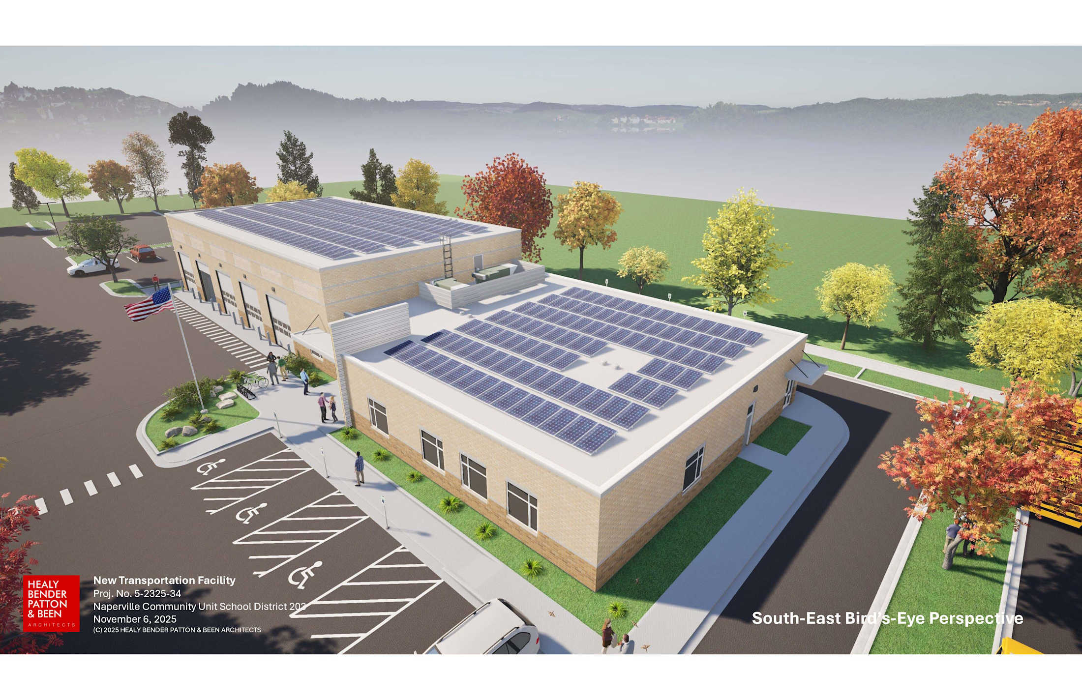
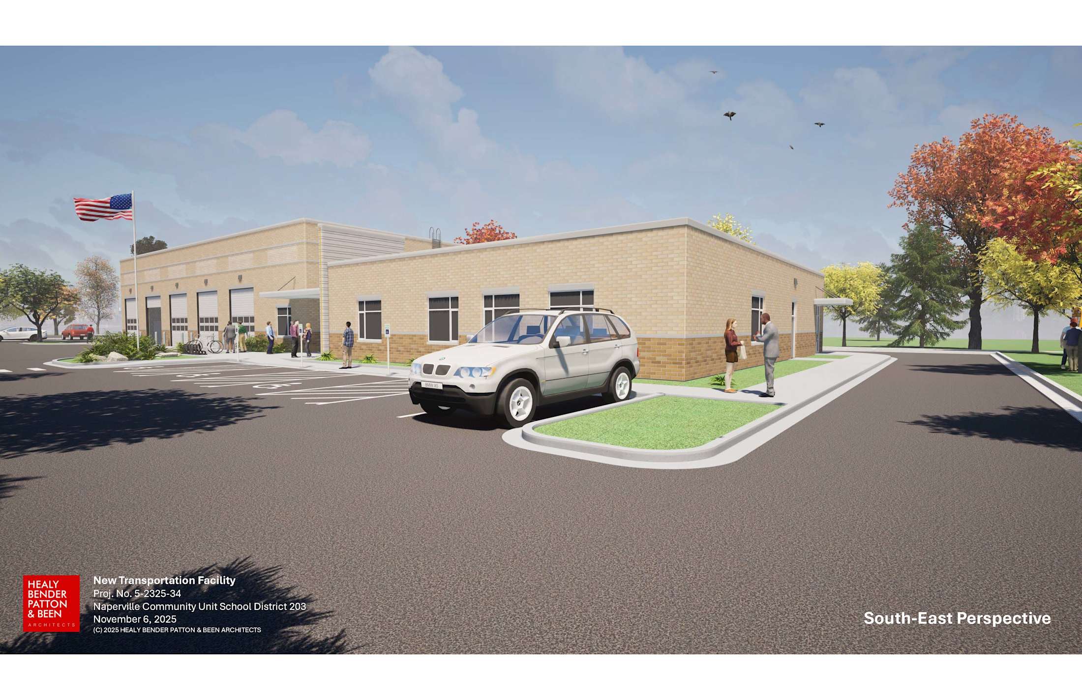
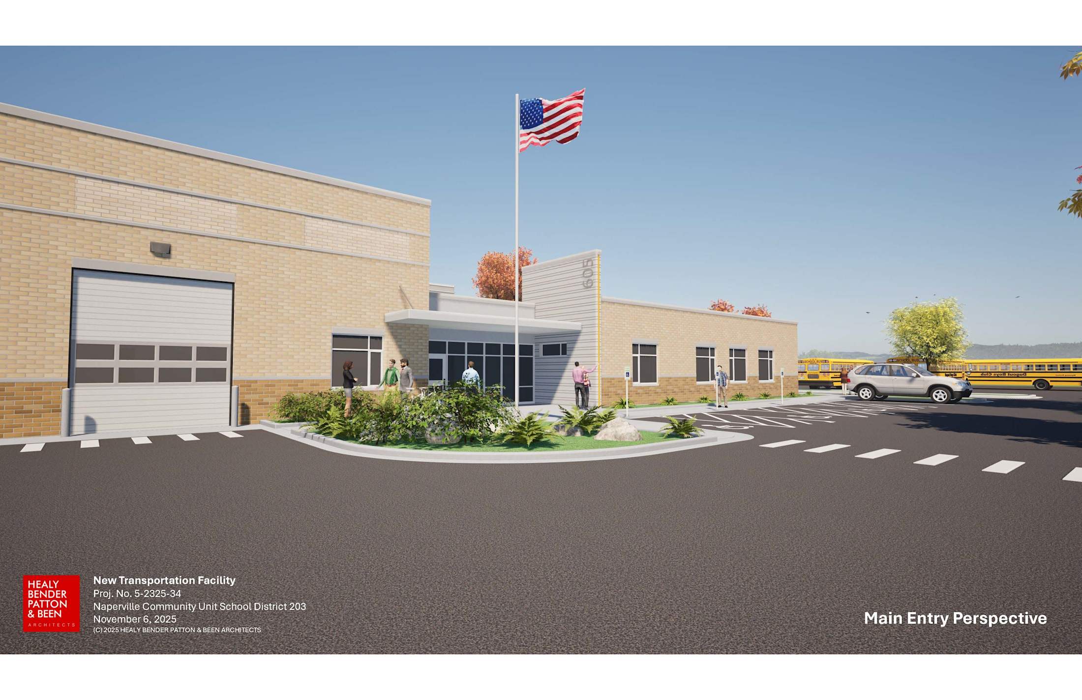
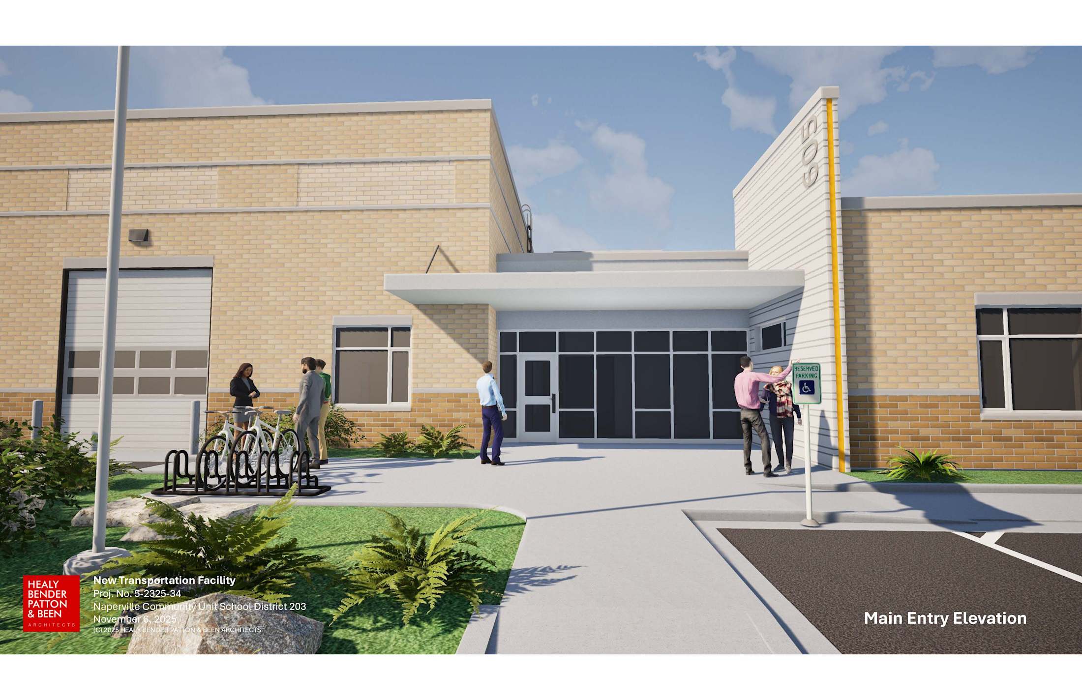
Designed by Healy Bender Patton & Been Architects, the new facility features precast concrete construction with a face brick exterior, dedicated mechanic bays, a welcoming main entry, ample parking, and a full rooftop solar array. These renderings were shared with the Board in November 2025 prior to the approval of the project design.
This project is funded through the District's Capital Projects Fund (Fund 60) — no new taxes required. The Board's selection of the geothermal and solar design option means the additional upfront investment will pay for itself in under seven years.
Costs captured in Fund 60 (Capital Projects) across FY26 & FY27. Includes acceptance of Alternate #1 — a two-year solar panel maintenance agreement. Total project cost including soft costs is estimated at $18.5M.
The Board chose the Level 2 sustainability design — pairing geothermal-powered mechanical systems with a full rooftop solar array. This reduces the building's reliance on the energy grid from 99% down to approximately 30%.
This project is led by an experienced team of district administrators, architects, engineers, and construction professionals — all working together to deliver the facility on time and within budget.
All major decisions related to this project have been made in open Board of Education meetings. Key documents are linked below for public review.